

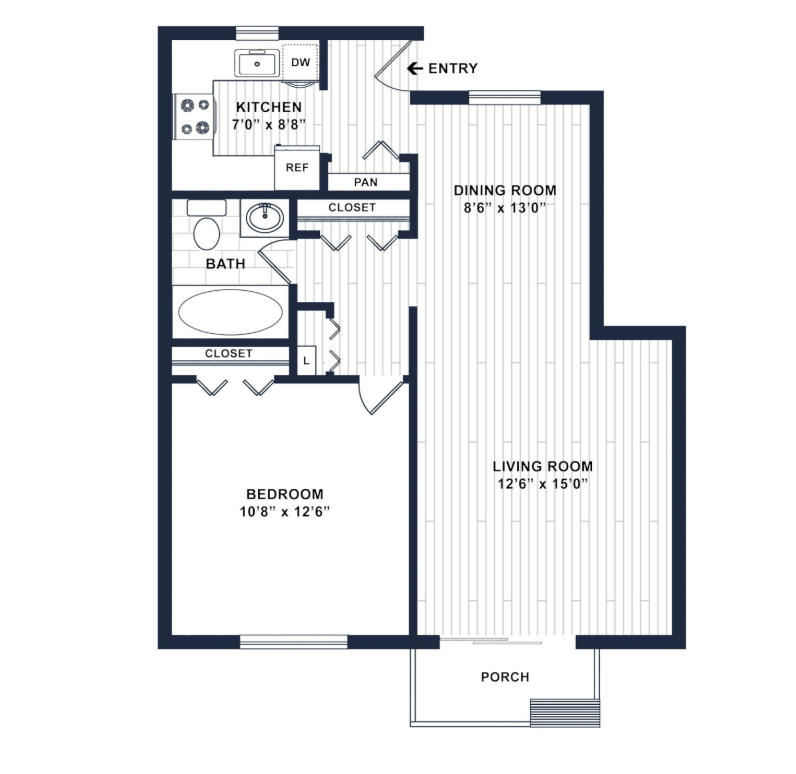
1 Bedroom | 1 Bathroom | 680 Sq. Ft.
$1,575.00 /mo *
$1,575.00 Base Rent
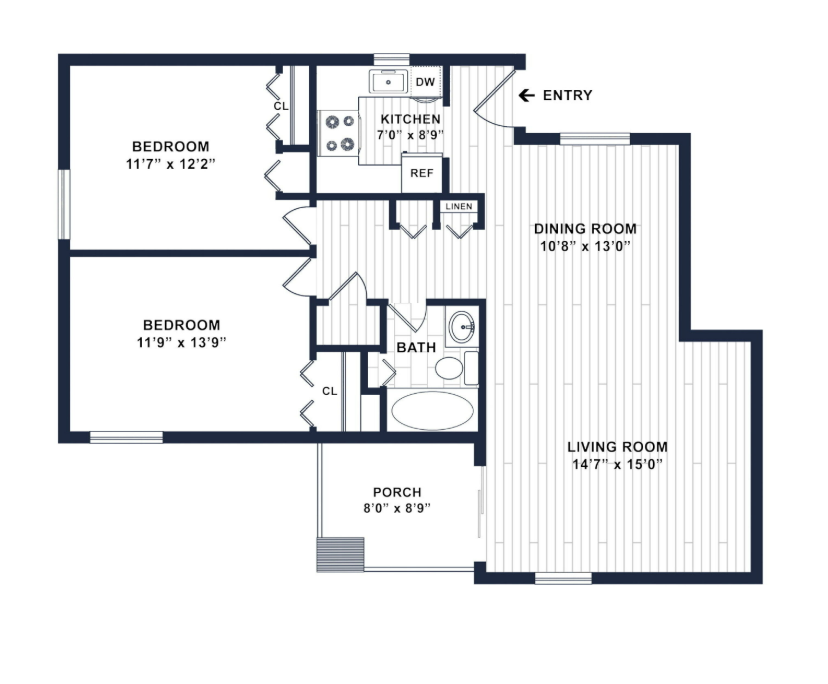
2 Bedrooms | 1 Bathroom | 980 Sq. Ft.
Call for Pricing
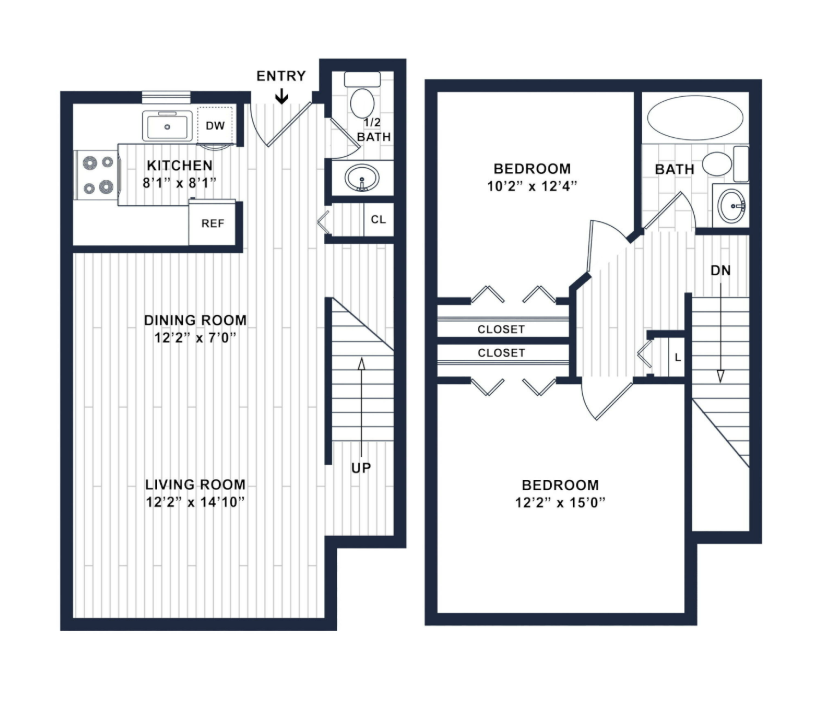
2 Bedrooms | 1.5 Bathrooms | 980 Sq. Ft.
$2,100.00 /mo *
$2,100.00 Base Rent
1 Bedroom | 1 Bathroom | 680 Sq. Ft.
$1,575.00 /mo *
$1,575.00 Base Rent
| #12 |
Building Sal Floor 2 680 Sq. Ft. |
$1,575.00 Base Rent $1,575.00 Monthly Rent |
Available Aug 1 |
| #12 |
Building Con Floor 2 680 Sq. Ft. |
$1,575.00 Base Rent $1,575.00 Monthly Rent |
Available Jul 20 |
| #25 |
Building Ply Floor 2 680 Sq. Ft. |
$1,575.00 Base Rent $1,575.00 Monthly Rent |
Available Jun 23 |
| #13 |
Building Sal Floor 2 680 Sq. Ft. |
$1,575.00 Base Rent $1,575.00 Monthly Rent |
Available Jul 2 |
* Total Monthly Leasing Price includes base rent, all required monthly charges, and any optional fees selected by the resident. It does not include variable, usage-based, or one-time charges due at or before move-in or move-out. Security deposits may vary based on screening results but will not exceed legal limits. Certain fees may be taxable or may not apply to homes within an affordable housing program. All amounts are subject to the terms of the application and lease. Prices, fees, and availability are subject to change at any time. Residents are responsible for damages beyond normal wear and tear, maintaining renters insurance, and activating and paying for utilities such as electricity, water, gas, and internet, as specified in the lease. Additional fees may apply as outlined in the lease or application materials, which can be requested prior to applying.
Floor plans are for illustrative purposes only. Dimensions are approximate and actual layouts, features, and finishes may vary. Not all features are available in every home. Please speak with a leasing representative for complete details.
* Total Monthly Leasing Price includes base rent, all required monthly charges, and any optional fees selected by the resident. It does not include variable, usage-based, or one-time charges due at or before move-in or move-out. Security deposits may vary based on screening results but will not exceed legal limits. Certain fees may be taxable or may not apply to homes within an affordable housing program. All amounts are subject to the terms of the application and lease. Prices, fees, and availability are subject to change at any time. Residents are responsible for damages beyond normal wear and tear, maintaining renters insurance, and activating and paying for utilities such as electricity, water, gas, and internet, as specified in the lease. Additional fees may apply as outlined in the lease or application materials, which can be requested prior to applying.
Floor plans are for illustrative purposes only. Dimensions are approximate and actual layouts, features, and finishes may vary. Not all features are available in every home. Please speak with a leasing representative for complete details.
2 Bedrooms | 1 Bathroom | 980 Sq. Ft.
Call for Pricing
* Total Monthly Leasing Price includes base rent, all required monthly charges, and any optional fees selected by the resident. It does not include variable, usage-based, or one-time charges due at or before move-in or move-out. Security deposits may vary based on screening results but will not exceed legal limits. Certain fees may be taxable or may not apply to homes within an affordable housing program. All amounts are subject to the terms of the application and lease. Prices, fees, and availability are subject to change at any time. Residents are responsible for damages beyond normal wear and tear, maintaining renters insurance, and activating and paying for utilities such as electricity, water, gas, and internet, as specified in the lease. Additional fees may apply as outlined in the lease or application materials, which can be requested prior to applying.
Floor plans are for illustrative purposes only. Dimensions are approximate and actual layouts, features, and finishes may vary. Not all features are available in every home. Please speak with a leasing representative for complete details.
* Total Monthly Leasing Price includes base rent, all required monthly charges, and any optional fees selected by the resident. It does not include variable, usage-based, or one-time charges due at or before move-in or move-out. Security deposits may vary based on screening results but will not exceed legal limits. Certain fees may be taxable or may not apply to homes within an affordable housing program. All amounts are subject to the terms of the application and lease. Prices, fees, and availability are subject to change at any time. Residents are responsible for damages beyond normal wear and tear, maintaining renters insurance, and activating and paying for utilities such as electricity, water, gas, and internet, as specified in the lease. Additional fees may apply as outlined in the lease or application materials, which can be requested prior to applying.
Floor plans are for illustrative purposes only. Dimensions are approximate and actual layouts, features, and finishes may vary. Not all features are available in every home. Please speak with a leasing representative for complete details.
2 Bedrooms | 1.5 Bathrooms | 980 Sq. Ft.
$2,100.00 /mo *
$2,100.00 Base Rent
| #03 |
Building Con Floor 1 980 Sq. Ft. |
$2,100.00 Base Rent $2,100.00 Monthly Rent |
Available Now! |
* Total Monthly Leasing Price includes base rent, all required monthly charges, and any optional fees selected by the resident. It does not include variable, usage-based, or one-time charges due at or before move-in or move-out. Security deposits may vary based on screening results but will not exceed legal limits. Certain fees may be taxable or may not apply to homes within an affordable housing program. All amounts are subject to the terms of the application and lease. Prices, fees, and availability are subject to change at any time. Residents are responsible for damages beyond normal wear and tear, maintaining renters insurance, and activating and paying for utilities such as electricity, water, gas, and internet, as specified in the lease. Additional fees may apply as outlined in the lease or application materials, which can be requested prior to applying.
Floor plans are for illustrative purposes only. Dimensions are approximate and actual layouts, features, and finishes may vary. Not all features are available in every home. Please speak with a leasing representative for complete details.
* Total Monthly Leasing Price includes base rent, all required monthly charges, and any optional fees selected by the resident. It does not include variable, usage-based, or one-time charges due at or before move-in or move-out. Security deposits may vary based on screening results but will not exceed legal limits. Certain fees may be taxable or may not apply to homes within an affordable housing program. All amounts are subject to the terms of the application and lease. Prices, fees, and availability are subject to change at any time. Residents are responsible for damages beyond normal wear and tear, maintaining renters insurance, and activating and paying for utilities such as electricity, water, gas, and internet, as specified in the lease. Additional fees may apply as outlined in the lease or application materials, which can be requested prior to applying.
Floor plans are for illustrative purposes only. Dimensions are approximate and actual layouts, features, and finishes may vary. Not all features are available in every home. Please speak with a leasing representative for complete details.